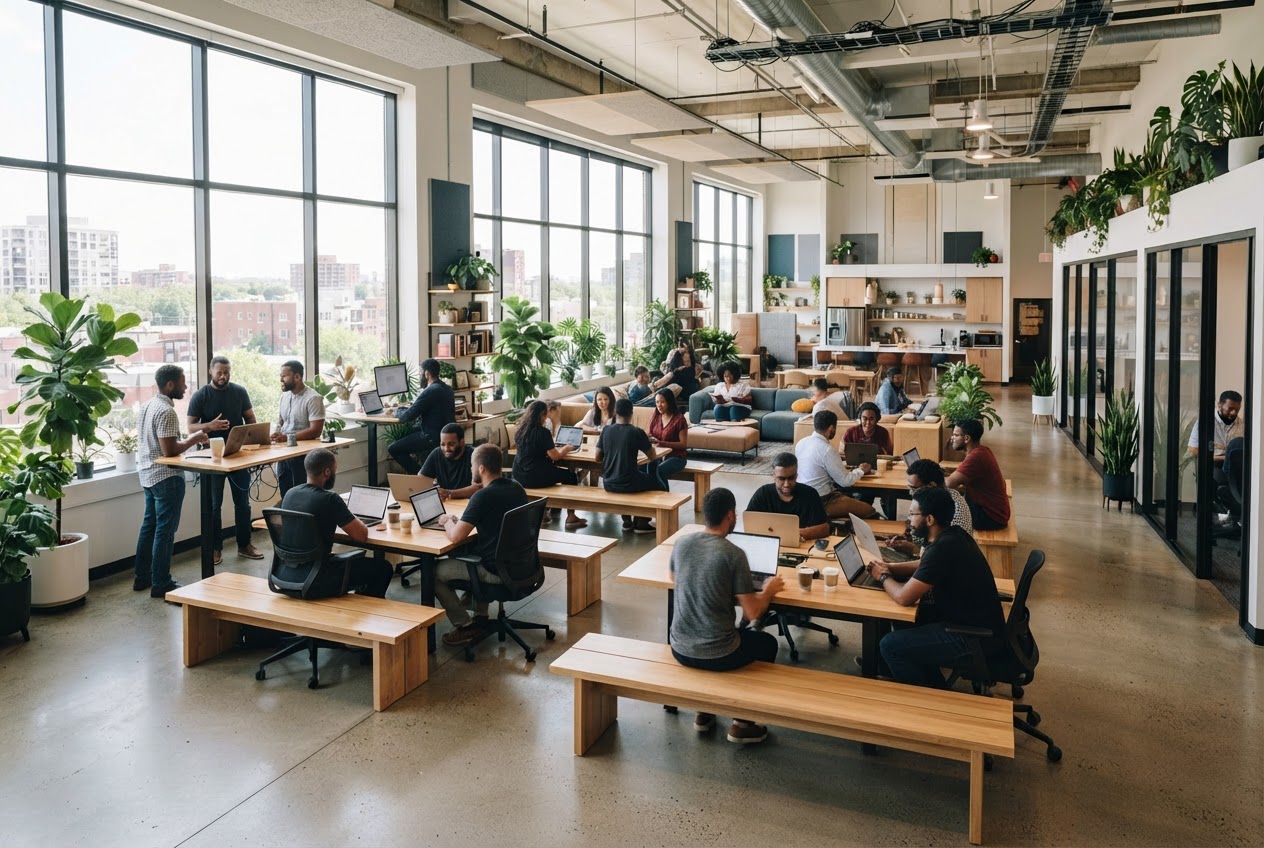
Open-plan co-working office with bench desks
Startup Open Office

Pulse Co-Working Space

An open, plant-filled floor laid out for a fast-growing team.

Back to projects
Project overview

Room to grow.
Room to work together.

Pulse Co-Working Space lays out shared bench desks and task seating across an open, daylit floor, with standing tables by the windows and a lounge and kitchen area at the back.

The layout keeps teams close for collaboration while leaving clear walkways, with glass-fronted rooms along one side for calls and focused work.

Setup items

Visible equipment and furniture

A list of the primary setup elements visible in the project photographs.

Bench desks

Shared timber benches and work tables.

Task chairs

Mesh office chairs at the desks.

Lounge area

Sofas and soft seating at the back.

Meeting rooms

Glass-fronted rooms along the side.

Planting

Plants throughout the floor.

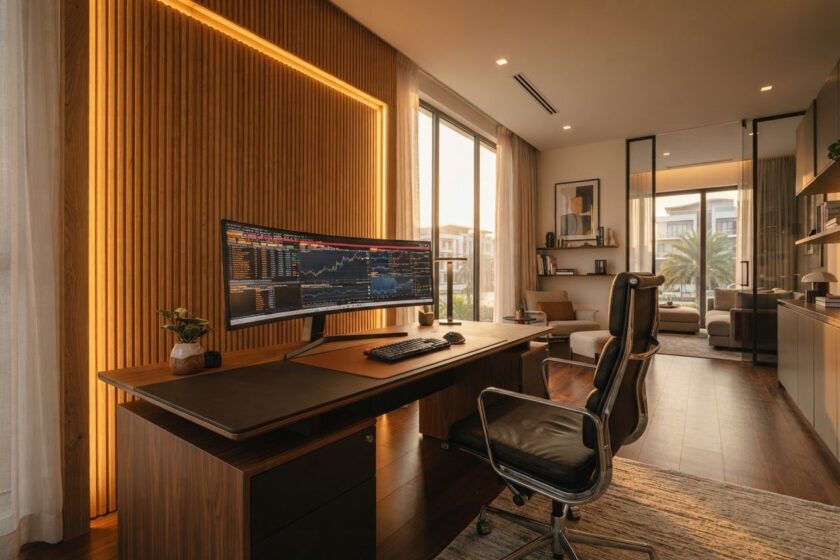
Dark multi-monitor command centre

Ready to Build Your Dream Setup?

Transform your workflow with Nigeria's leading workspace integration specialists.

Book a consultation